Architecture That Defines Tomorrow
Creating iconic structures that balance visionary design, engineering precision, and sustainable innovation.
Fusing Heritage with
Contemporary Innovation.
At JARA Design Studio, we skilfully combine Middle Eastern architectural heritage with contemporary innovation. Our buildings seamlessly integrate passive cooling techniques, wind towers inspired by traditional Arabian architecture, and cutting-edge sustainable technologies. Each design is a thoughtful dialogue between past and present, honouring regional traditions while embracing modern advancements in construction and design.
Our architectural philosophy is rooted in the belief that great buildings should respond to their environment and climate. We meticulously study site conditions, solar orientation and prevailing winds to inform our design decisions. This contextual approach ensures that every structure we create is not only visually striking but also performs optimally in its specific setting, reducing energy consumption and enhancing occupant comfort.
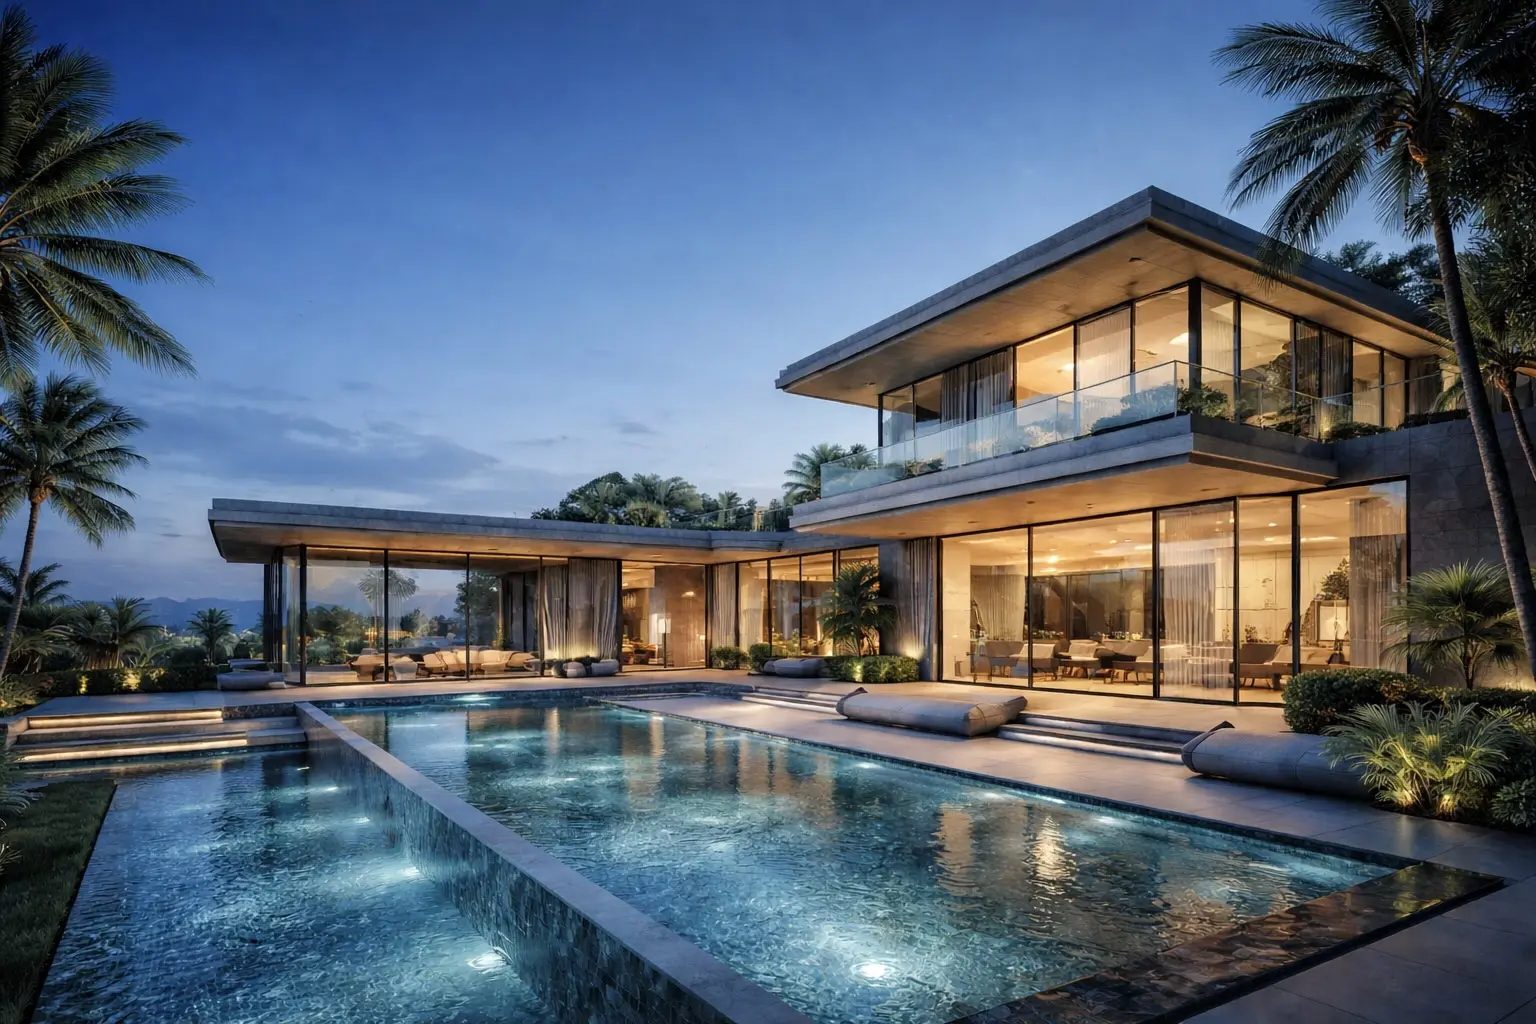
Our Projects
Explore our portfolio of architectural projects.
Our Process
A collaborative journey from vision to reality, ensuring every detail reflects your aspirations.
Brief and Site Analysis
We start by listening, understanding your vision, operational needs, budget and timeline. Simultaneously, we conduct a thorough site analysis: topography, microclimate, solar path, prevailing winds and local regulations. This dual insight forms the DNA of the project.
Concept and Massing Studies
We translate the brief into spatial poetry. Through rapid sketching, physical models and digital massing, we explore form, orientation and volumetric relationships. We test passive design strategies, including natural ventilation, daylight autonomy and thermal mass, to embed sustainability from the very first gesture.
Design Development and Integration
We refine the design into a coherent system. Our team coordinates with structural, MEP and landscape engineers to integrate all building systems. We select materials, develop facades and fine-tune spatial experiences, balancing aesthetics, performance and constructability.
Construction Documentation and Permitting
We produce comprehensive working drawings, specifications and tender packages. We navigate the permitting process with local authorities, ensuring compliance with building codes and sustainability benchmarks. Our documentation is clear, precise and built for seamless contractor collaboration.
Construction Administration and Handover
We stay on site, reviewing shop drawings, conducting site inspections and resolving technical challenges. We ensure the built work reflects the design intent. After final commissioning, we deliver a complete building manual and celebrate the realisation of your vision.
الاستماع وتحليل الموقع
نبدأ بالاستماع بعمق لفهم رؤيتك واحتياجاتك التشغيلية وميزانيتك وجدولك الزمني. بالتزامن، نقوم بتحليل شامل للموقع: الطبوغرافيا، المناخ المحلي، مسار الشمس، الرياح السائدة والأنظمة المحلية. هذا الفهم المزدوج يشكل الحمض النووي للمشروع.
المفاهيم ودراسات الكتلة
نحول الموجز إلى شعر مكاني. عبر الرسم السريع، والنماذج المادية والكتل الرقمية، نستكشف الشكل، والتوجيه والعلاقات الحجمية. نختبر استراتيجيات التصميم السلبي، بما فيها التهوية الطبيعية، والاستفادة من الضوء الطبيعي والكتلة الحرارية، لدمج الاستدامة منذ البداية.
تطوير التصميم والتكامل
نطور التصميم ليصبح نظاماً متماسكاً. ينسق فريقنا مع مهندسي الإنشاءات والكهرباء والميكانيكا وتنسيق الحدائق لتكامل جميع الأنظمة. نختار المواد، ونطور الواجهات ونضبط التجارب المكانية لتحقيق التوازن بين الجماليات والأداء وقابلية التنفيذ.
وثائق البناء والتراخيص
نعد رسومات تنفيذية شاملة، ومواصفات وحزم مناقصة. نتعامل مع إجراءات الترخيص لدى الجهات المختصة، ونضمن الامتثال لقوانين البناء ومعايير الاستدامة. وثائقنا واضحة ودقيقة ومصممة للتعاون السلس مع المقاولين.
الإشراف على البناء والتسليم
نتواجد في الموقع، نراجع الرسومات التنفيذية ونجري الفحوصات الميدانية ونحل التحديات التقنية. نضمن أن العمل المنفذ يطابق النية التصميمية. بعد التشغيل النهائي، نسلم دليل المبنى الكامل ونحتفل بتحقيق رؤيتك.
Before & After Visualizations
Slide to reveal the transformation from concept to reality in our Architectural projects.
Architectural Concept
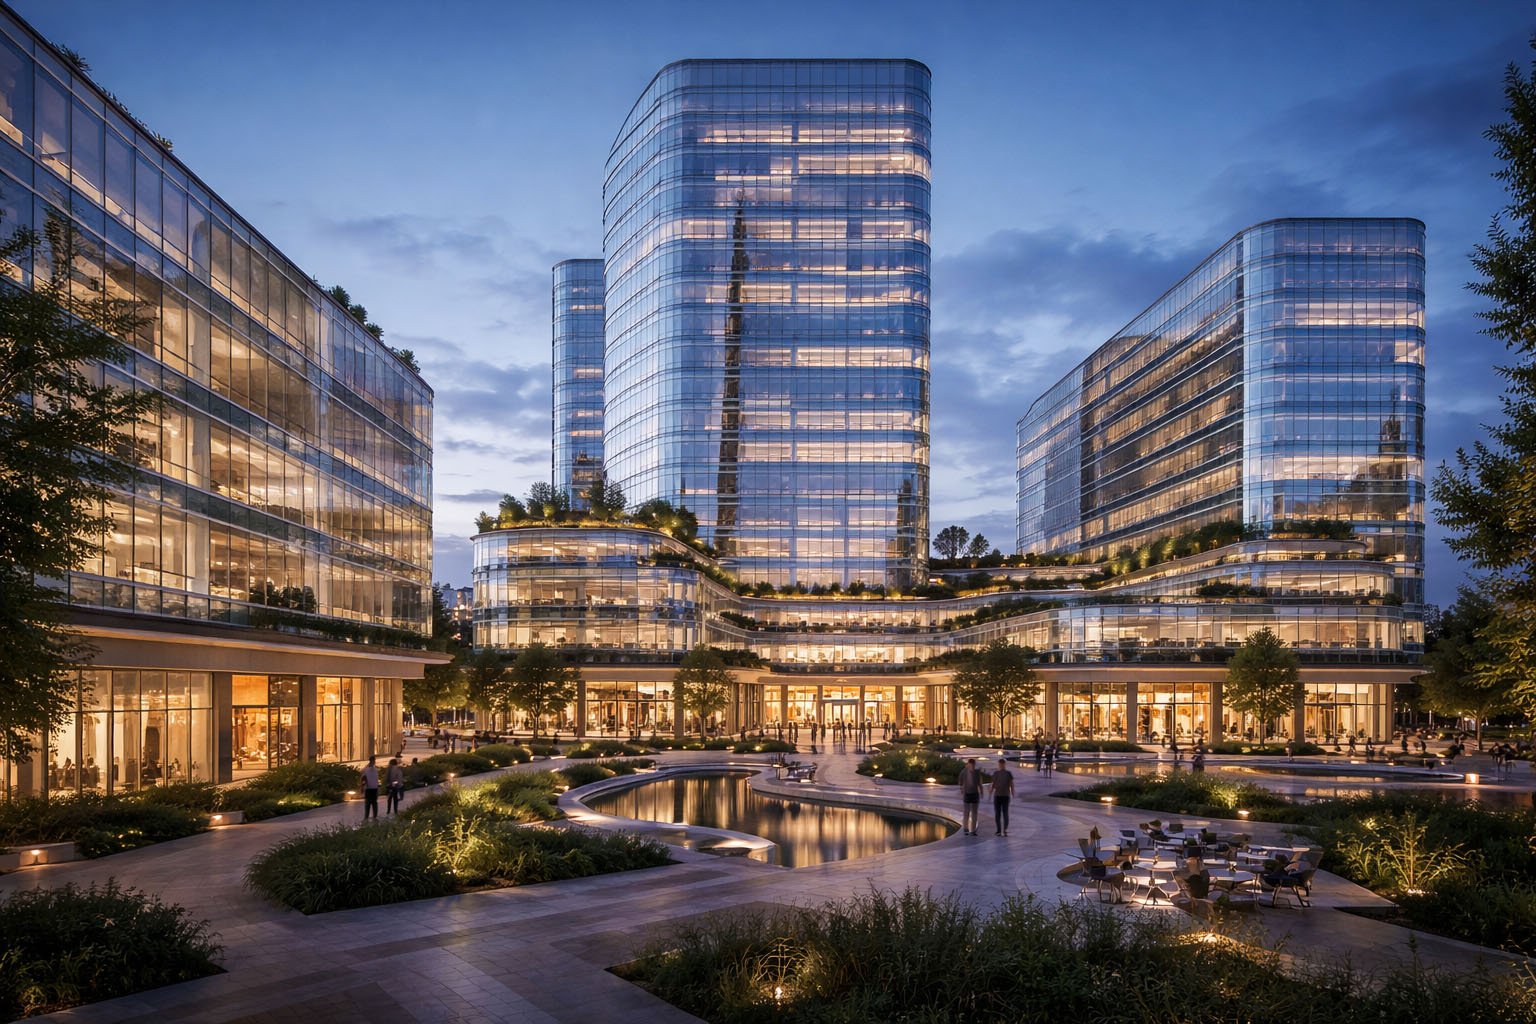
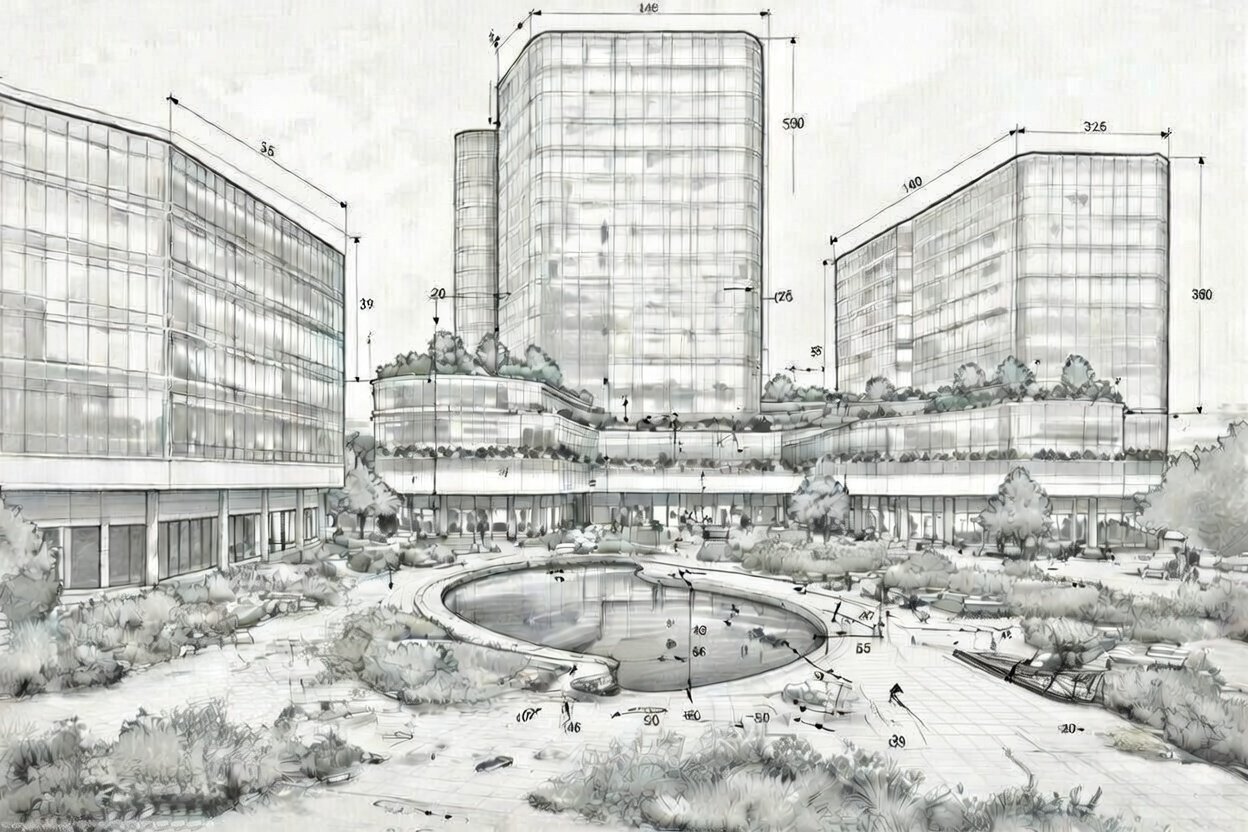
From Concept Sketch to Final Render - Urban Oasis
Ready to Build
Something Extraordinary?
Whether you're planning a new build, a renovation, or an interior transformation, our team is here to bring your vision to life with clarity and care.